Hall d'entrée
  Hall d'entrée
  Salon
Salon  Salon
Salon  Salon
Salon  Coin repas
  Coin repas
  Cuisine
  Cuisine
  Cuisine
  Cuisine
  Salle à manger
  Salle à manger
  Escalier
  PASAGEWAY
  Chambre à coucher principale
  Chambre à coucher principale
  Chambre à coucher principale
  Penderie (Walk-in)
  Salle de bains attenante à la CCP
  Salle de bains attenante à la CCP
  Chambre à coucher
  Chambre à coucher
  Chambre à coucher
  Chambre à coucher
  Chambre à coucher
  Salle de bains
  Salle d'eau
  Balcon
  Cour
Cour  Cour
Cour  Piscine
  Face arrière
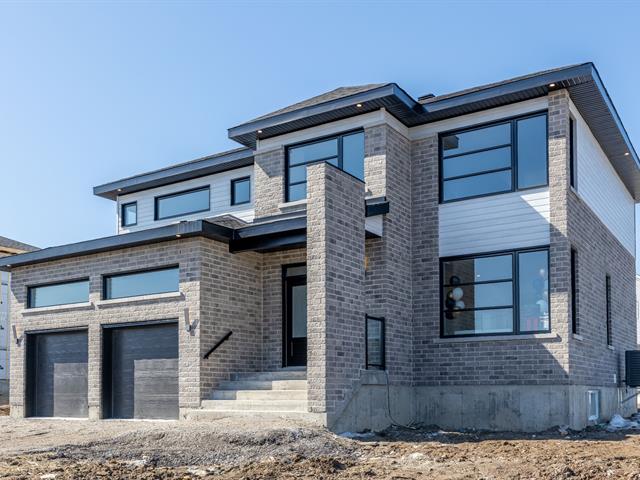
  Façade
  Façade
  Façade
  Façade
  Façade
| Property Type | Two or more storey | Year of construction | 2019 |
| Type of building | Detached | Trade possible | |
| Building dimensions | 55.00 ft. x 46.00 ft. - irr | Certificate of Location | |
| Living Area | |||
| Lot dimensions | Deed of Sale Signature | 120 days | |
| Zoning | Residential |
| Pool | Other, Heated, Inground | ||
| Water supply | Municipality | Parking (total) | Outdoor (6) , Garage (3) |
| Foundation | Poured concrete | Driveway | Plain paving stone |
| Roofing | Asphalt shingles | Garage | Heated, Double width or more, Fitted |
| Siding | Pressed fibre, Stone | Lot | Fenced |
| Windows | PVC | Topography | |
| Window Type | Distinctive Features | ||
| Energy/Heating | Electricity | View | Panoramic |
| Basement | 6 feet and over, Partially finished | Proximity | Highway, Cegep, Golf, Park - green area, Elementary school, High school, Public transport, Bicycle path, Cross-country skiing, Daycare centre, Snowmobile trail, ATV trail |
| Bathroom | Adjoining to primary bedroom, Seperate shower |
| Cupboard | Wood | Heating system | Air circulation |
| Equipment available | Central vacuum cleaner system installation, Ventilation system, Electric garage door, Central heat pump, Private yard | Heat | Gaz fireplace |
| Available services | Fire detector | Sewage system | Municipal sewer |
| Room(s) | LEVEL | DIMENSIONS | Type of flooring | Additional information |
|---|---|---|---|---|
| Hallway | Ground floor | 6.3x7.4 P - irr | Ceramic tiles | |
| Dining room | Ground floor | 12.8x15.11 P - irr | Ceramic tiles | |
| Kitchen | Ground floor | 17.4x12.3 P - irr | Ceramic tiles | Wood cabinets, granite |
| Dinette | Ground floor | 17.4x11.1 P - irr | Ceramic tiles | |
| Living room | Ground floor | 21.1x15.0 P - irr | Ceramic tiles | Propane fireplace, aquarium |
| Washroom | Ground floor | 12.5x5.5 P - irr | Ceramic tiles | Washer/dryer |
| Primary bedroom | 2nd floor | 21.9x13.1 P - irr | Wood | |
| Walk-in closet | 2nd floor | 13.2x10.5 P - irr | Wood | Integrated built ins |
| Walk-in closet | 2nd floor | 3.1x4.0 P - irr | Wood | Integrated built ins |
| Walk-in closet | 2nd floor | 3.1x4.0 P - irr | Wood | Integrated built ins |
| Bathroom | 2nd floor | 12.3x10.11 P - irr | Ceramic tiles | Ensuite to primary |
| Bedroom | 2nd floor | 12.6x12.9 P - irr | Wood | |
| Bathroom | 2nd floor | 12.5x4.11 P - irr | Ceramic tiles | |
| Bedroom | 2nd floor | 13.4x14.6 P - irr | Wood | |
| Bedroom | 2nd floor | 11.10x12.8 P - irr | Wood | |
| Family room | Basement | 48.4x13.7 P - irr | Concrete | Drywall done |
| Bathroom | Basement | 9.6x5.7 P - irr | Concrete | Plumbing rough |
| Playroom | Basement | 33.0x13.1 P - irr | Concrete | Drywall done |
Exceptional high-end residence located in one of the most
desirable sectors of Notre-Dame-de-l'Île-Perrot, just steps
from Parc de l'Épervier. Set in a peaceful, upscale
environment close to all services, this property also
offers a rare view of Saint Joseph's Oratory from the
primary suite.
This property stands out with its superior construction and
refined materials, showcasing a full stone façade, custom
stone detailing around windows, CanExel siding, and an
address seamlessly integrated into the stone. Situated on a
beautifully landscaped 11,894 sq. ft. lot with irrigation
system.
The interior impresses with 9 ft ceilings on the main and
second floors (8 ft in basement), rich wood finishings,
5-inch baseboards, and a striking lacquered curved
staircase with custom forged iron railing and integrated
lighting.
The living space is designed for both elegance and comfort,
featuring a custom built-in wall unit with integrated
lighting, a 63" Heat & Glo fireplace with crystal accents,
built-in speakers, and a spectacular stone accent wall
showcasing a 500-gallon saltwater aquarium.
The kitchen is a true statement of luxury, offering
ceiling-height wood cabinetry, granite countertops, ceramic
backsplash, and a highly functional island with added
storage and detailing. Premium features include soft-close
cabinetry, integrated spice racks, cutting board storage,
garbage pull-out, vacuum sweep inlet, Lazy Susan, and
pantry pull-outs. Italian-imported ceramic flooring
enhances the main level.
Powder room with granite countertop, wood vanity, and
custom fixtures. Laundry room with full-height cabinetry.
Upstairs features 4 generously sized bedrooms. The primary
suite is remarkable, with 3 walk-in closets with custom
systems (one convertible to a 5th bedroom). The
spa-inspired ensuite includes heated floors, freestanding
tub with wall-mounted waterfall faucet, double quartz
vanity, mosaic backsplash, and a custom 5x5 ceramic shower
with ceiling waterfall, lighting, and niche. Separate
toilet area.
Second bathroom with marble countertop, double sink,
ceramic backsplash, and wood cabinetry.
Semi-finished basement with 8 ft ceilings, finished joints,
painted walls, convection heaters, 3-piece rough-in, and
direct garage access.
Additional features: 300-amp panel, central heating with
electric furnace (3 zones), and 2 x 60-gallon hot water
tanks.
Impressive triple garage with workshop space, up to 13 ft
ceilings, convection heaters, lighting, central vacuum
outlet, sink, and 2 LiftMaster openers (torsion system).
Backyard designed for enjoyment with a covered concrete
balcony (21'10" x 10"), in-ground saltwater pool with
waterfall, and uni-stone landscaping.
A rare opportunity offering exceptional craftsmanship,
luxury finishes, and an unmatched lifestyle.